
1315 Canal Road · Princeton, NJ 08540
The Residence
Arrival
A Mile of Woodland
Before the House
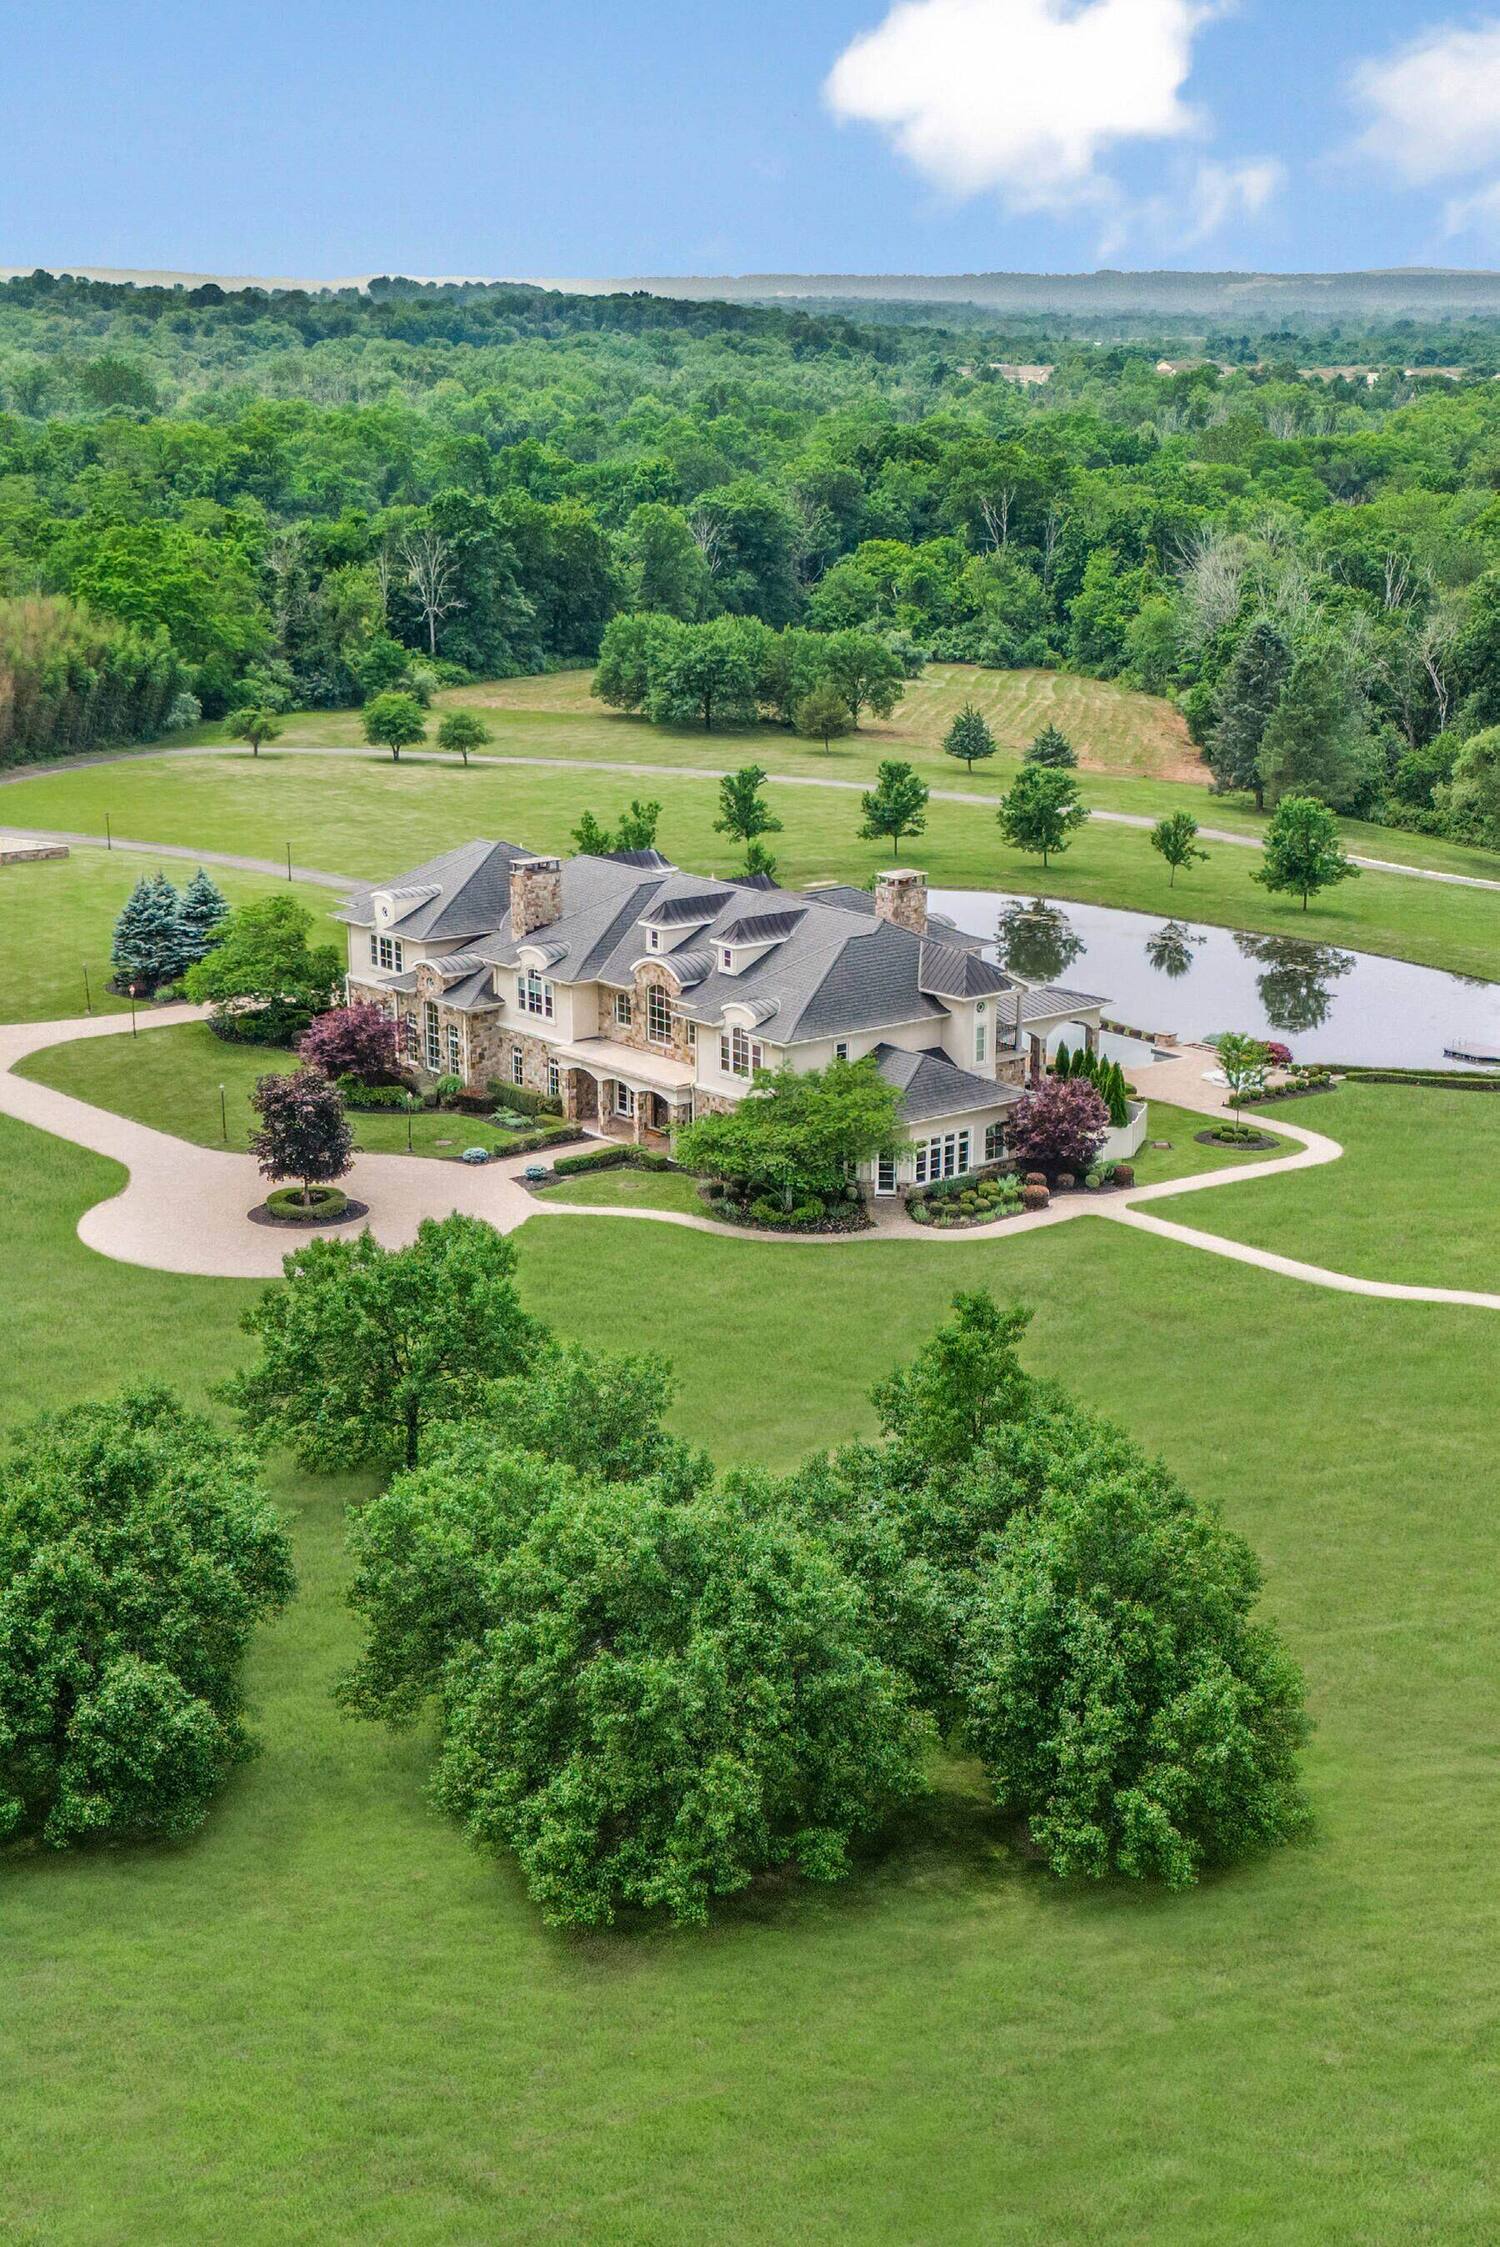
A private drive runs roughly a mile from Canal Road through woodland before reaching a circular paver court. The 2010 Colonial is built in stone and stucco under a roof of asphalt shingle and standing metal. Nothing of the residence is visible from the road.
- StyleColonial
- Year Built2010
- Lot Size48.76 Acres
- Rooms17
The Foyer
A Grand Welcome
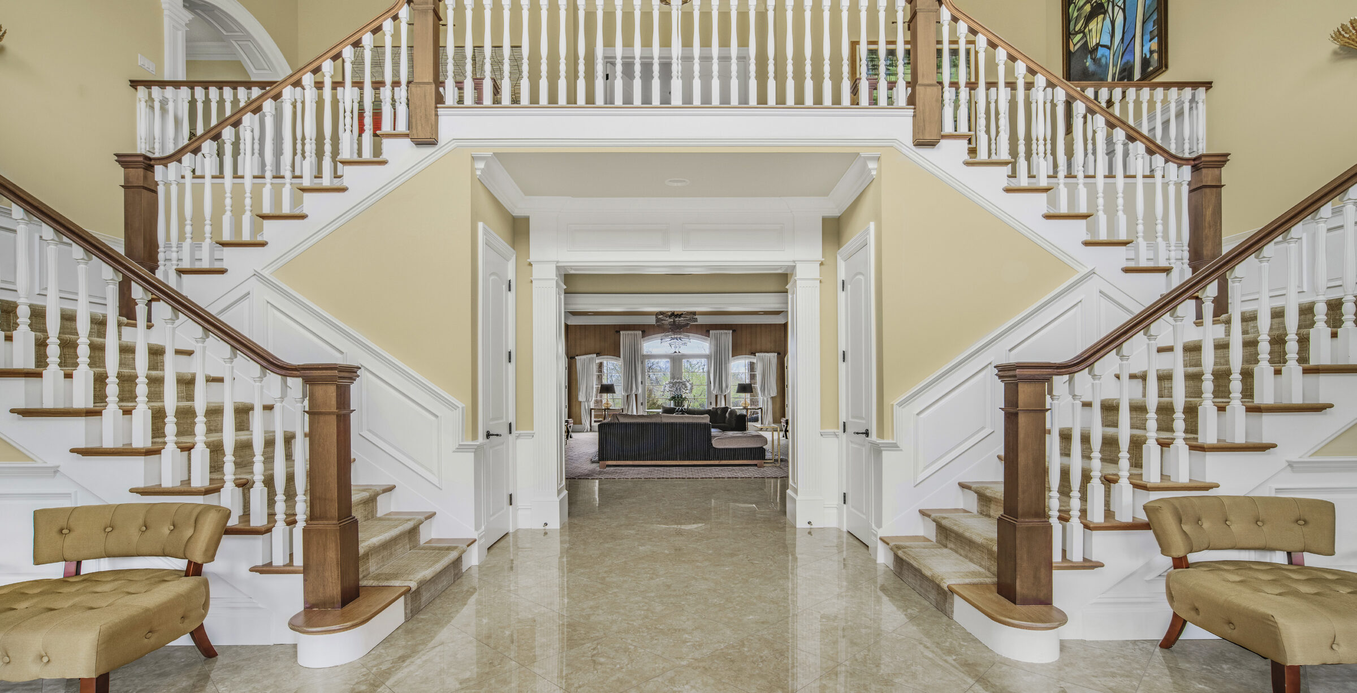
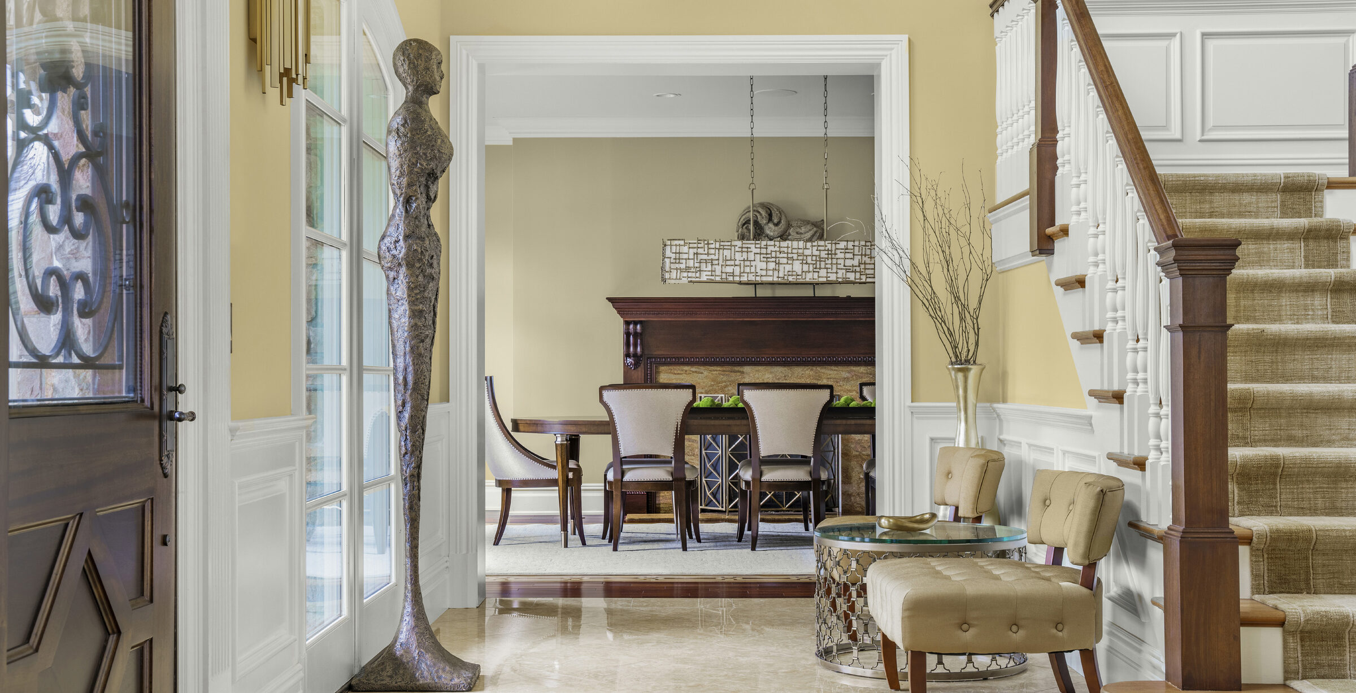
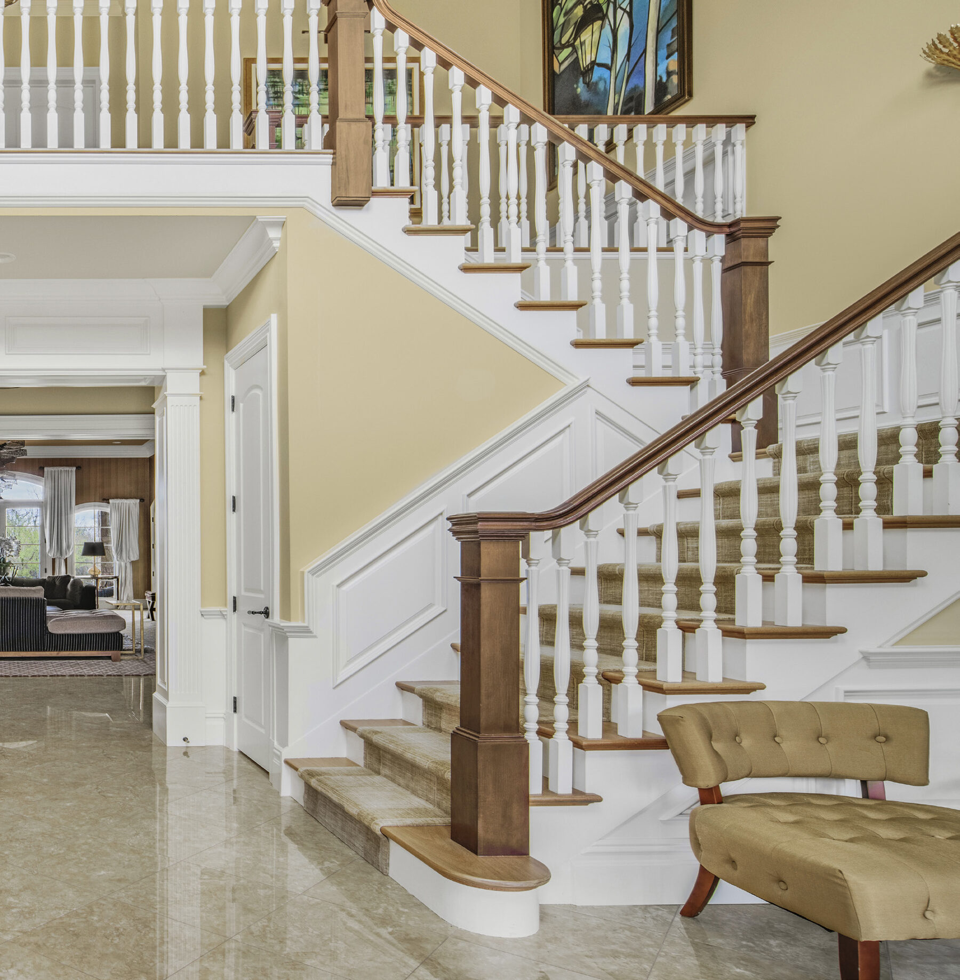
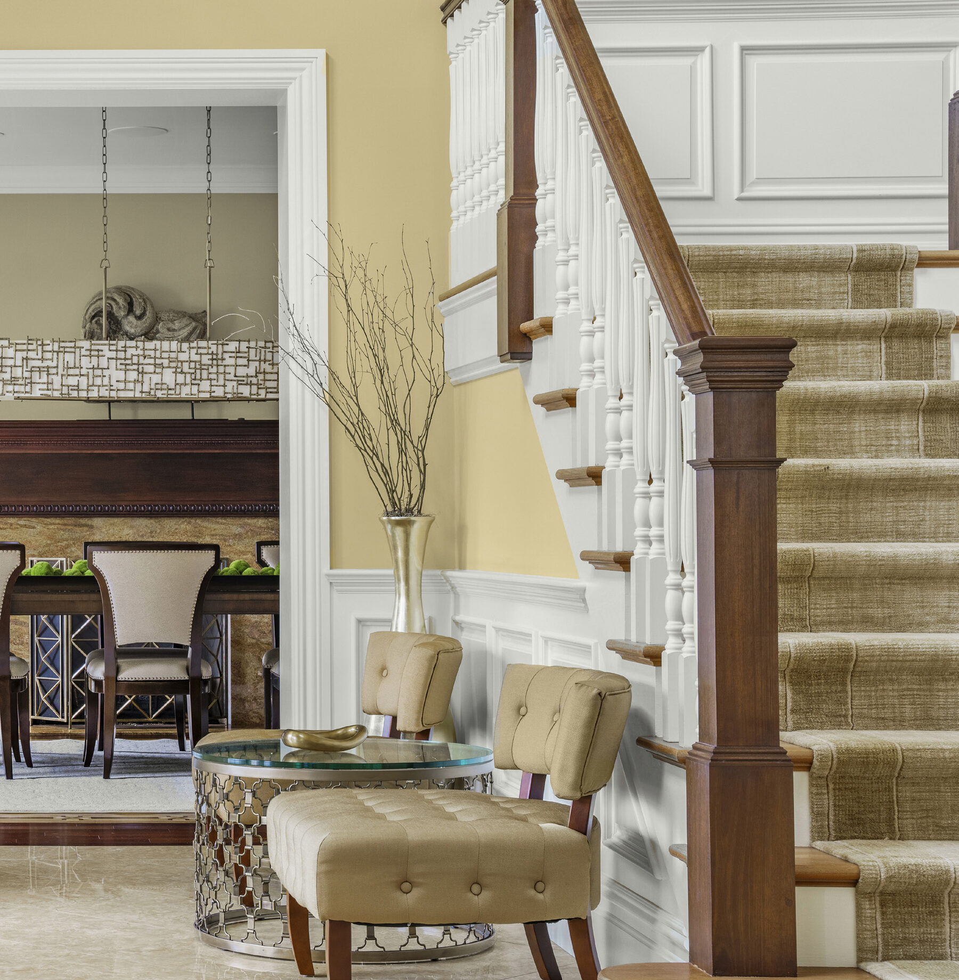
Twin staircases curve up through a double-height entry that draws light from above. The foyer works as the spine of the main floor, opening directly to the dining room, the billiards room, and the great room beyond.
- CeilingsDouble Height
- AdjoiningDining · Billiards · Great Room
Formal Rooms
Dining Room
& Great Room
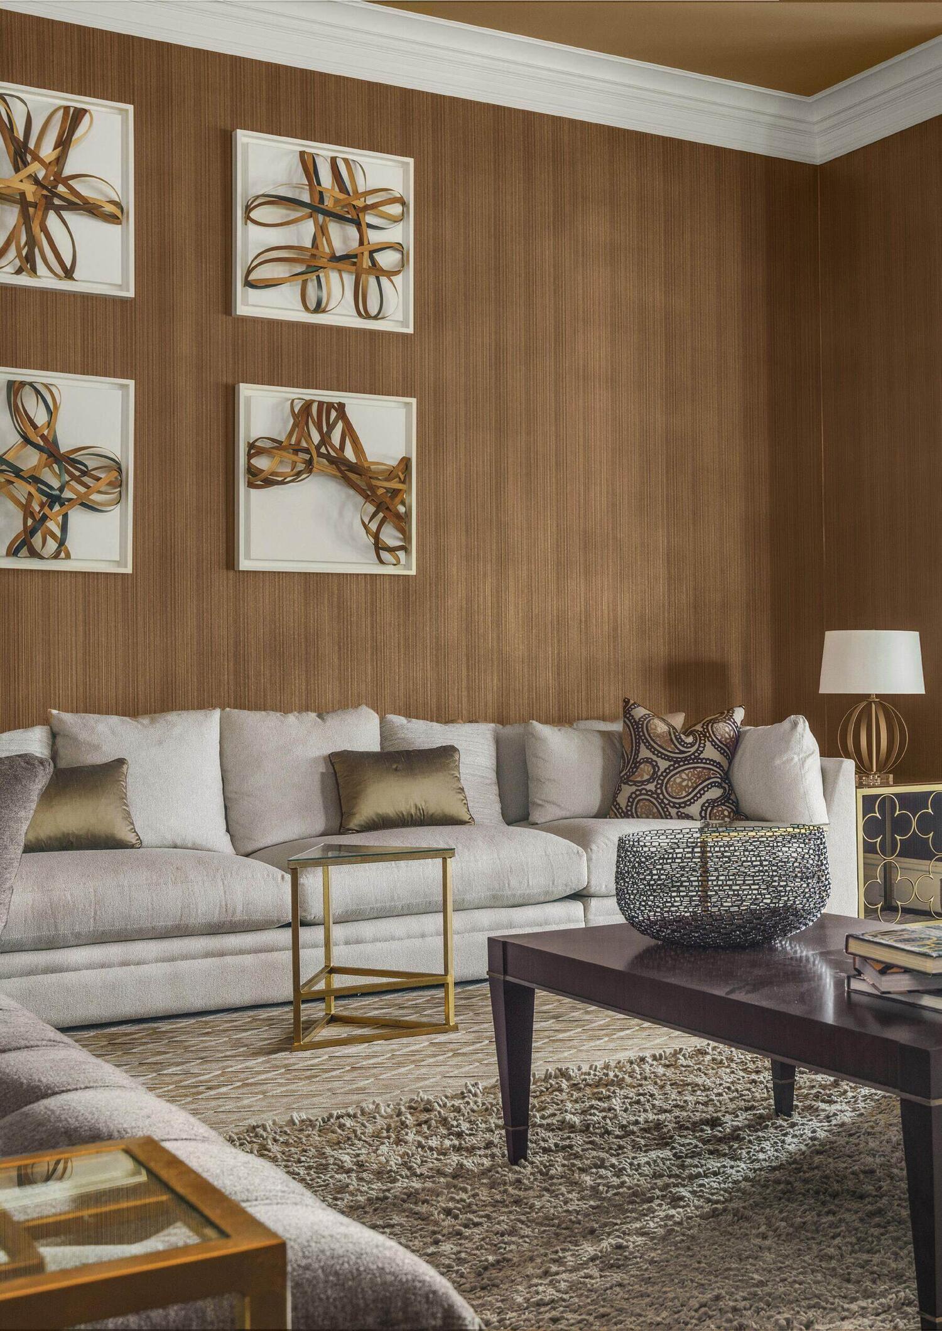
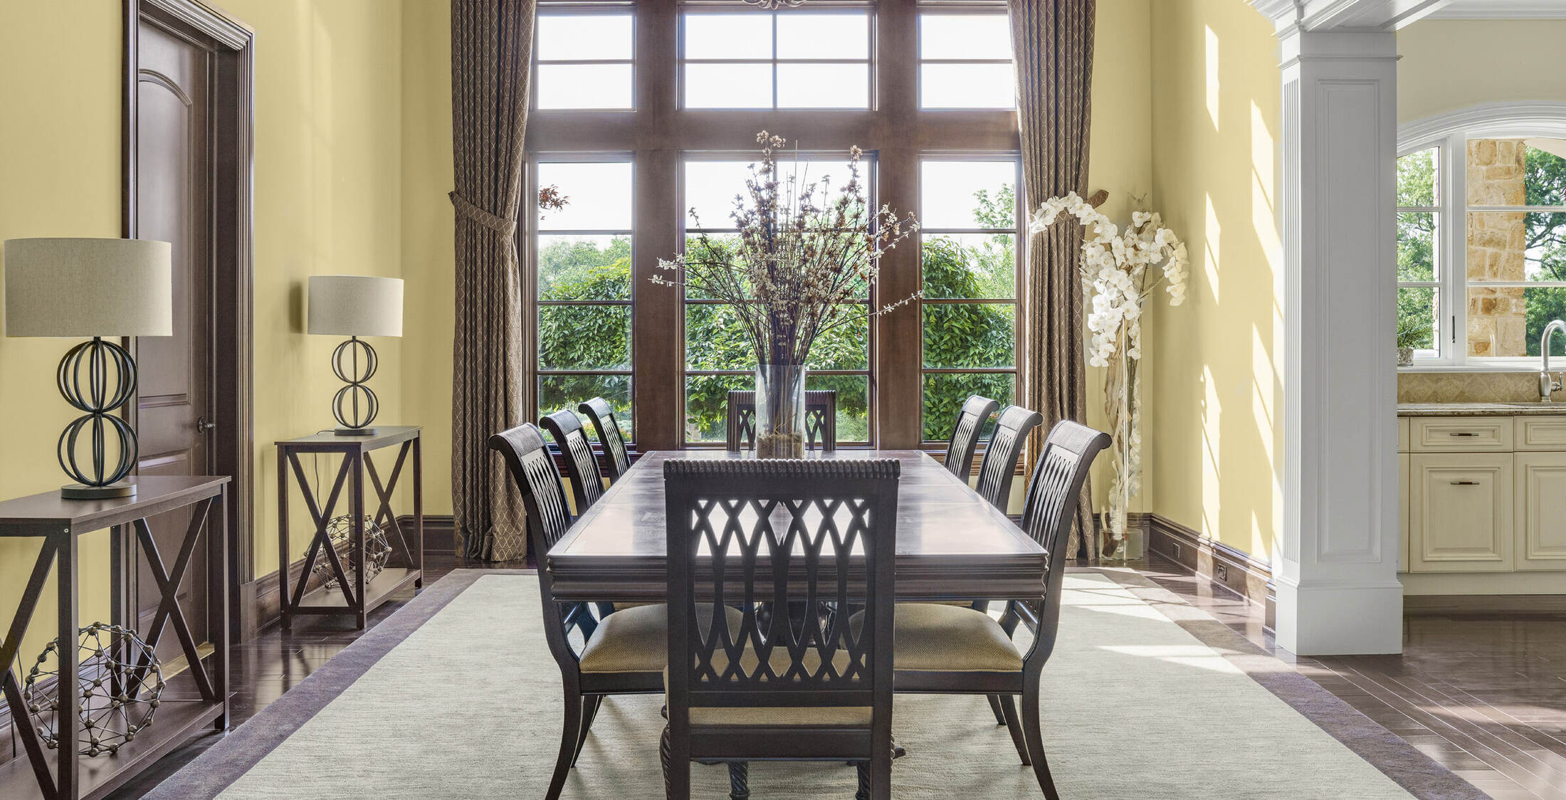
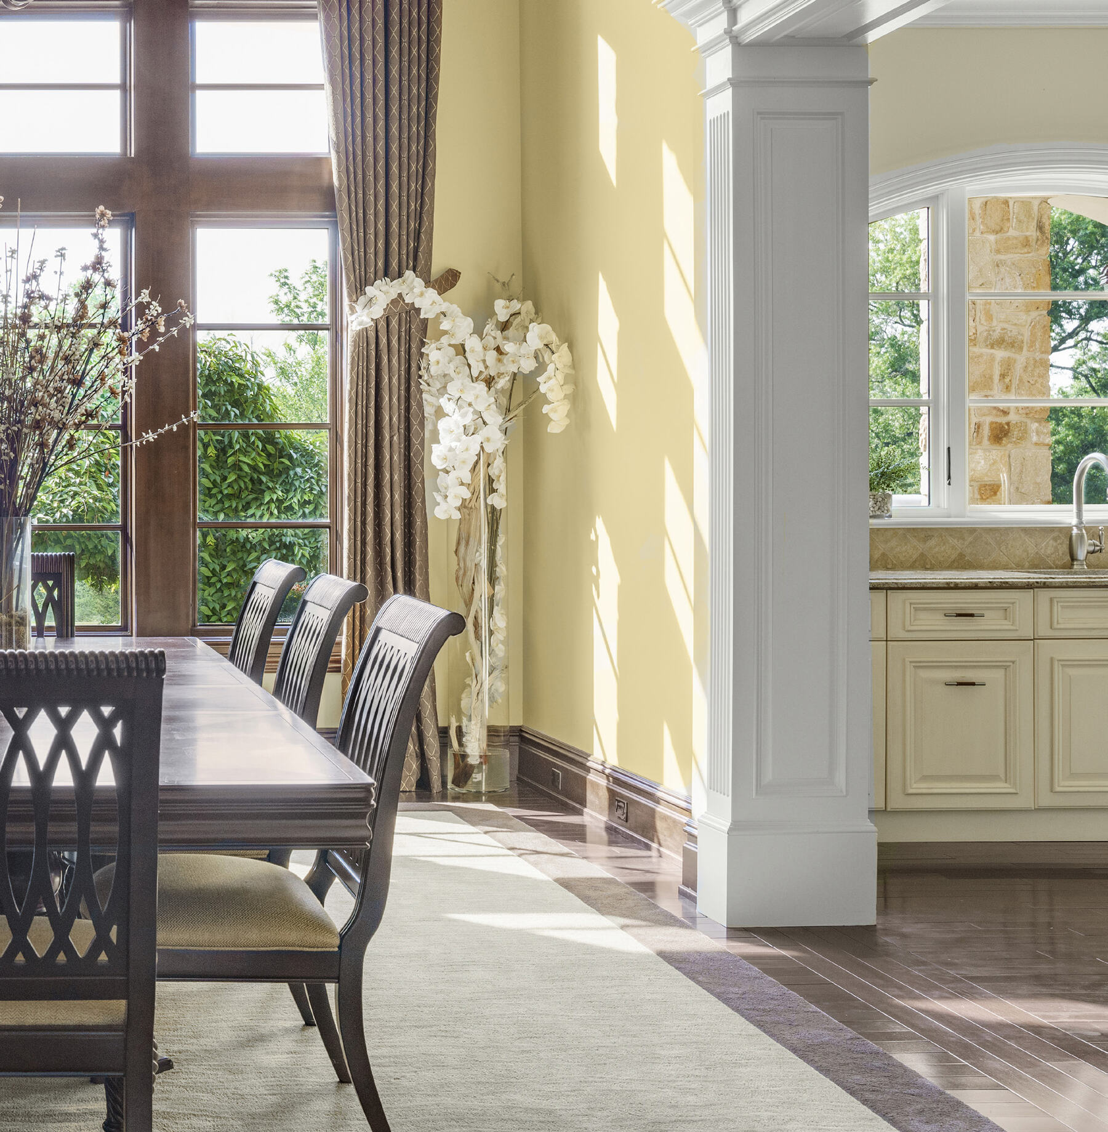
The dining room holds a gas-burning fireplace and expansive windows, with a direct run to the kitchen through a butler's pantry. The great room rises to a soaring ceiling around a second fireplace.
- Living Room21' × 19'
- Dining Room21' × 19'
- Family Room26' × 12'
The Kitchen
A Working Kitchen
with a View
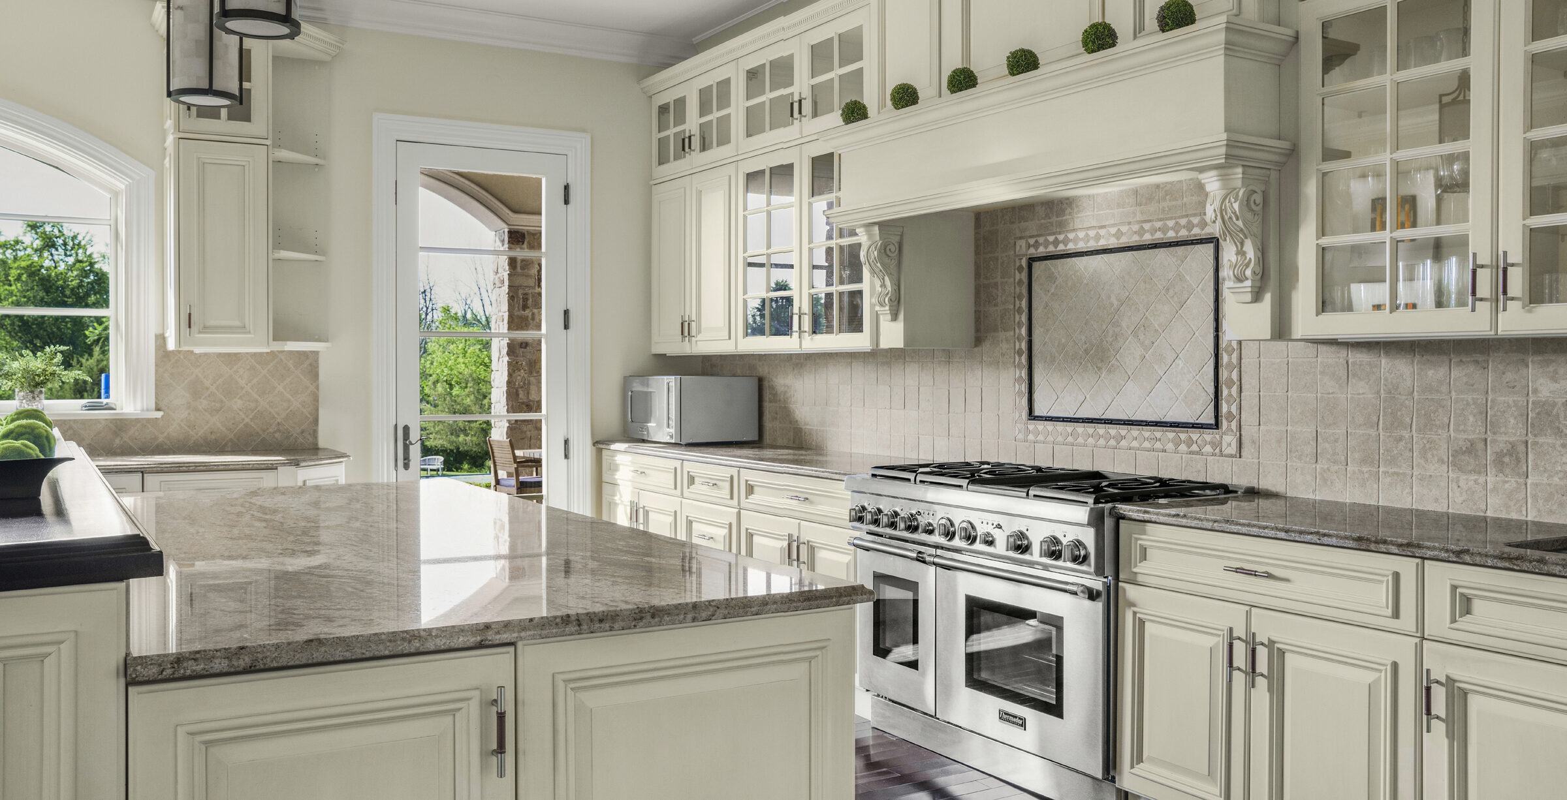
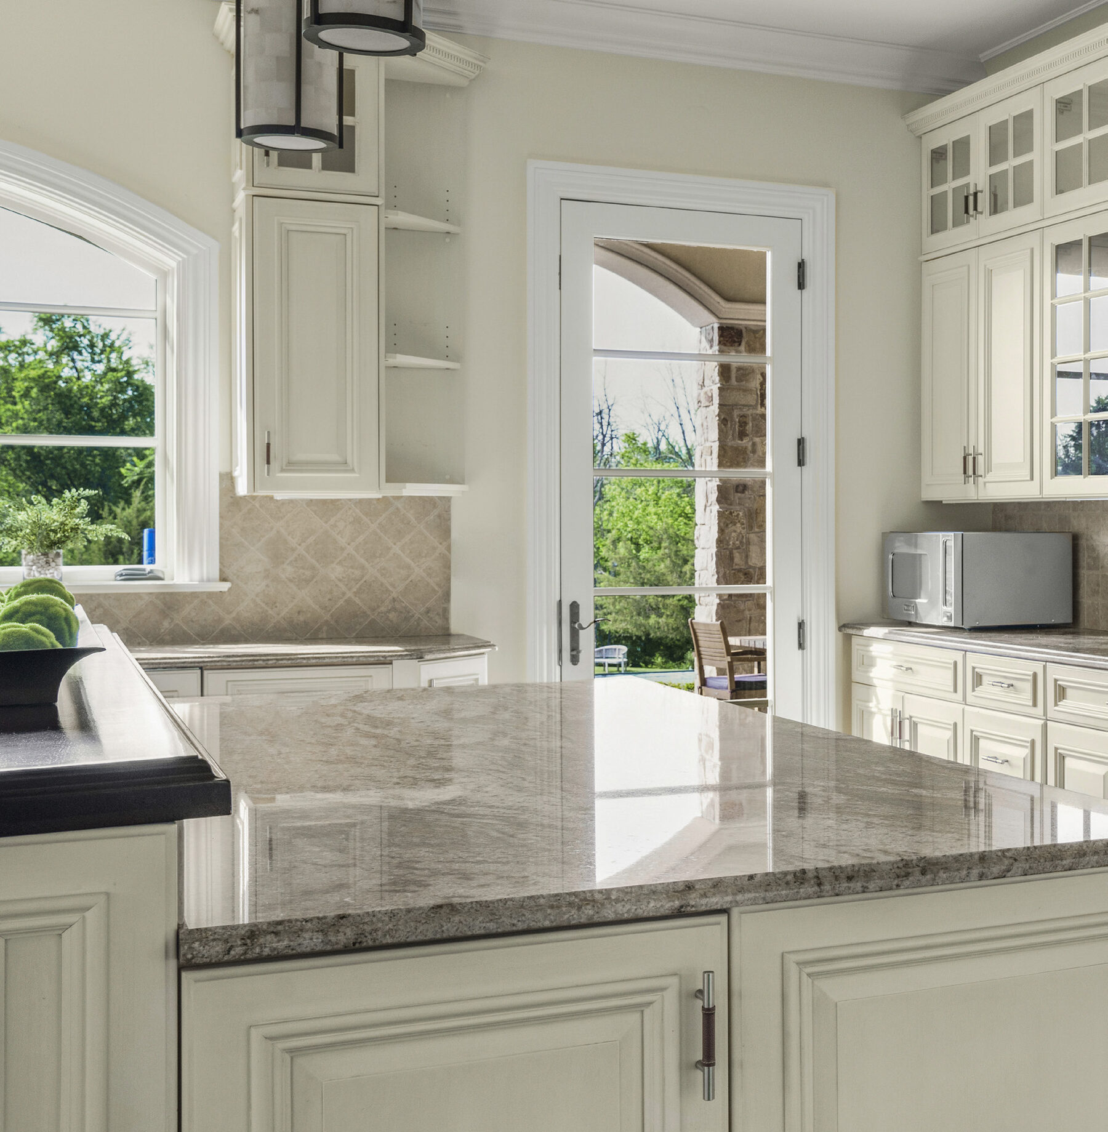
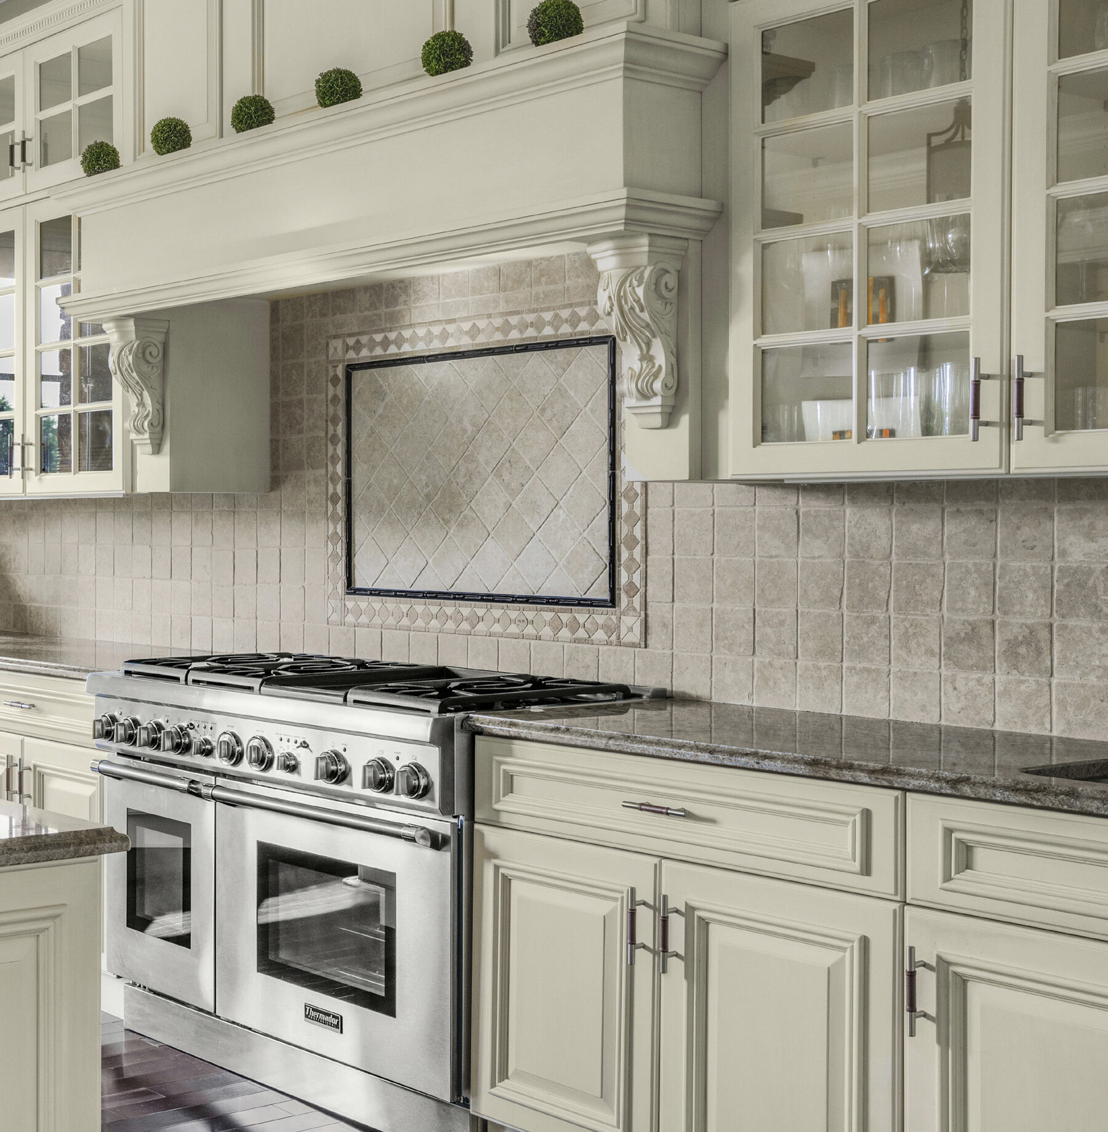
A center island seats four beneath custom millwork, with a breakfast bar, walk-in pantry, and butler's pantry alongside. The adjoining breakfast room sits under intricate beam work against a wall of oversized windows.
- Kitchen20' × 17'
- FeaturesCenter Island · Breakfast Bar
- PantryWalk-In & Butler's
Work & Play
Billiards Room
& Office
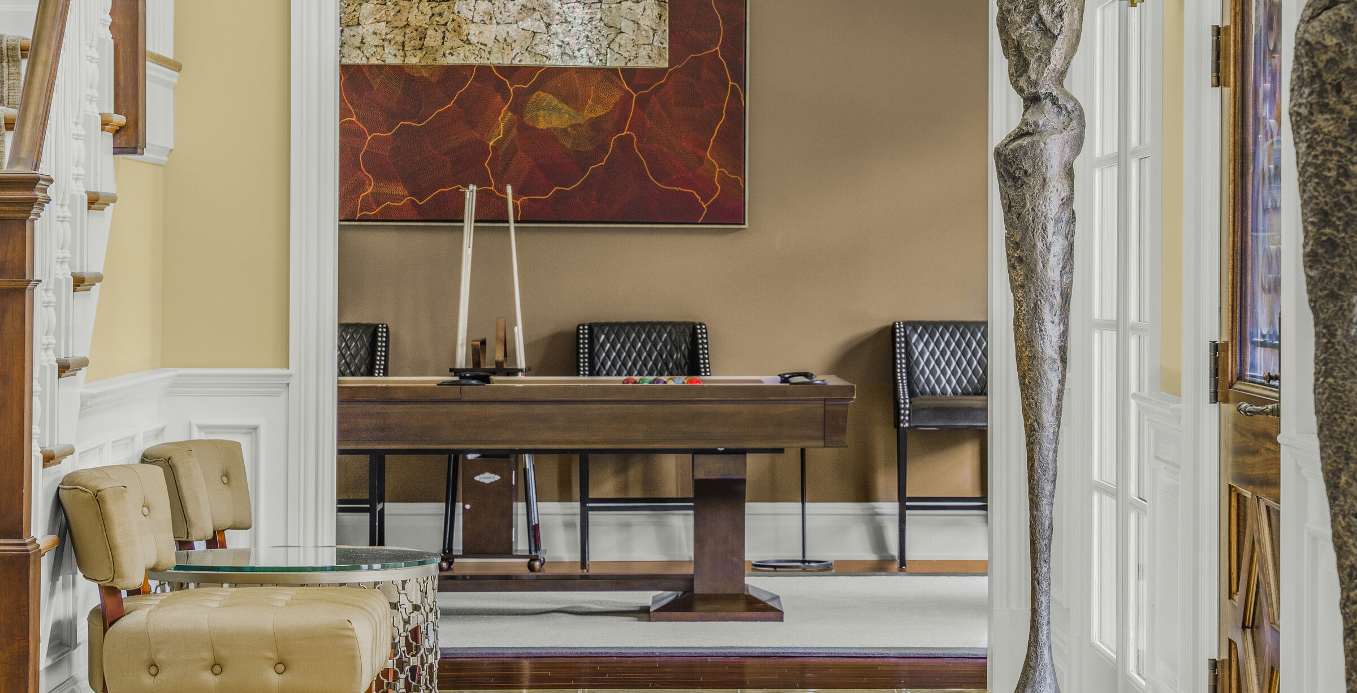
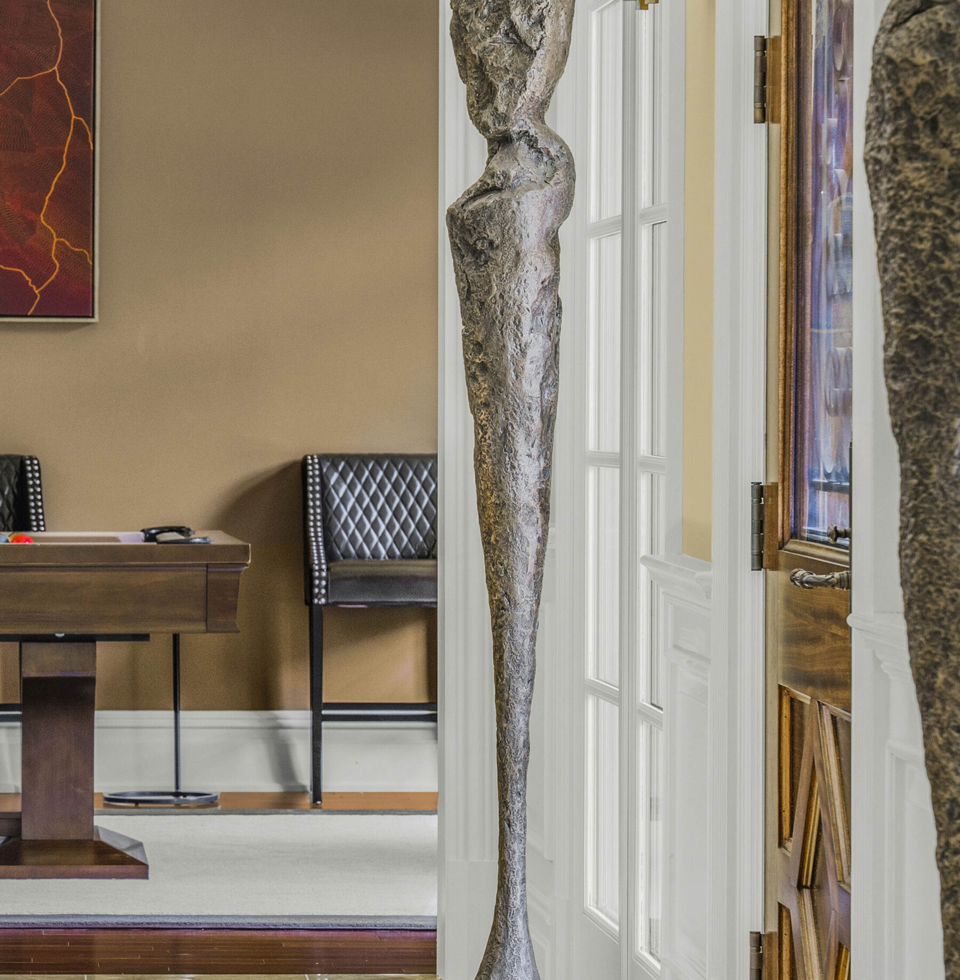
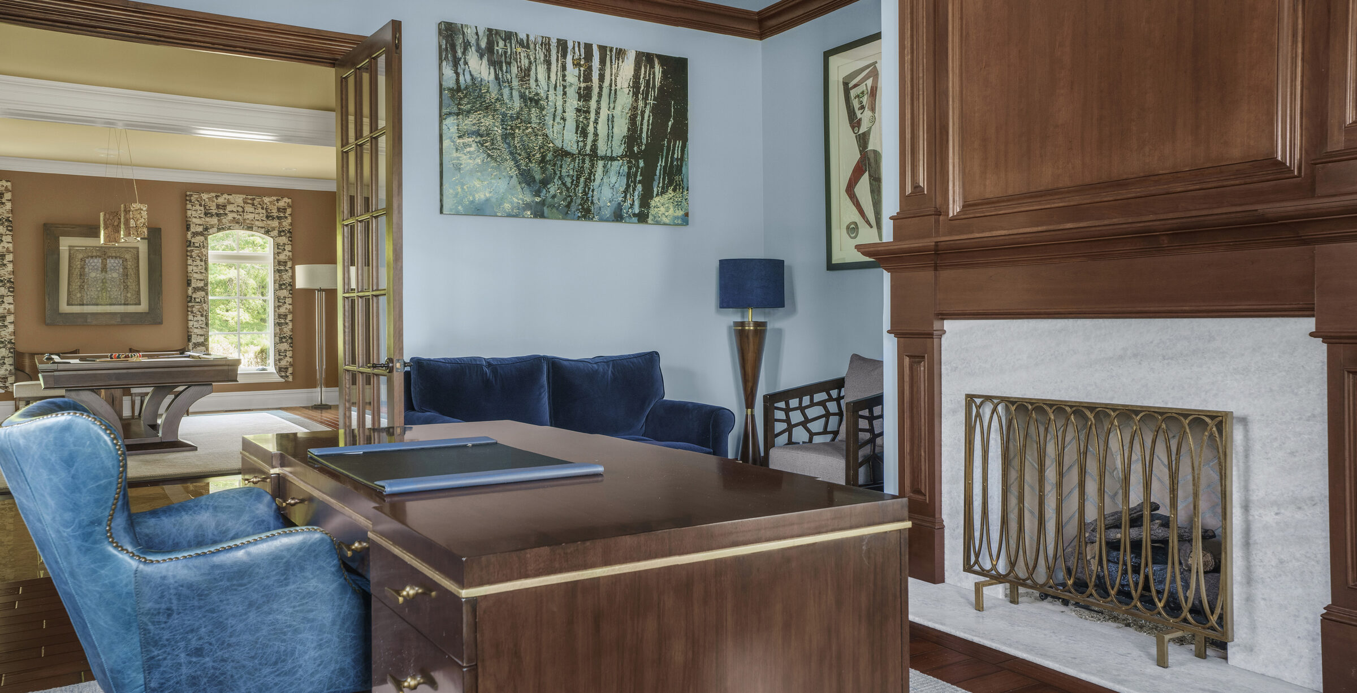
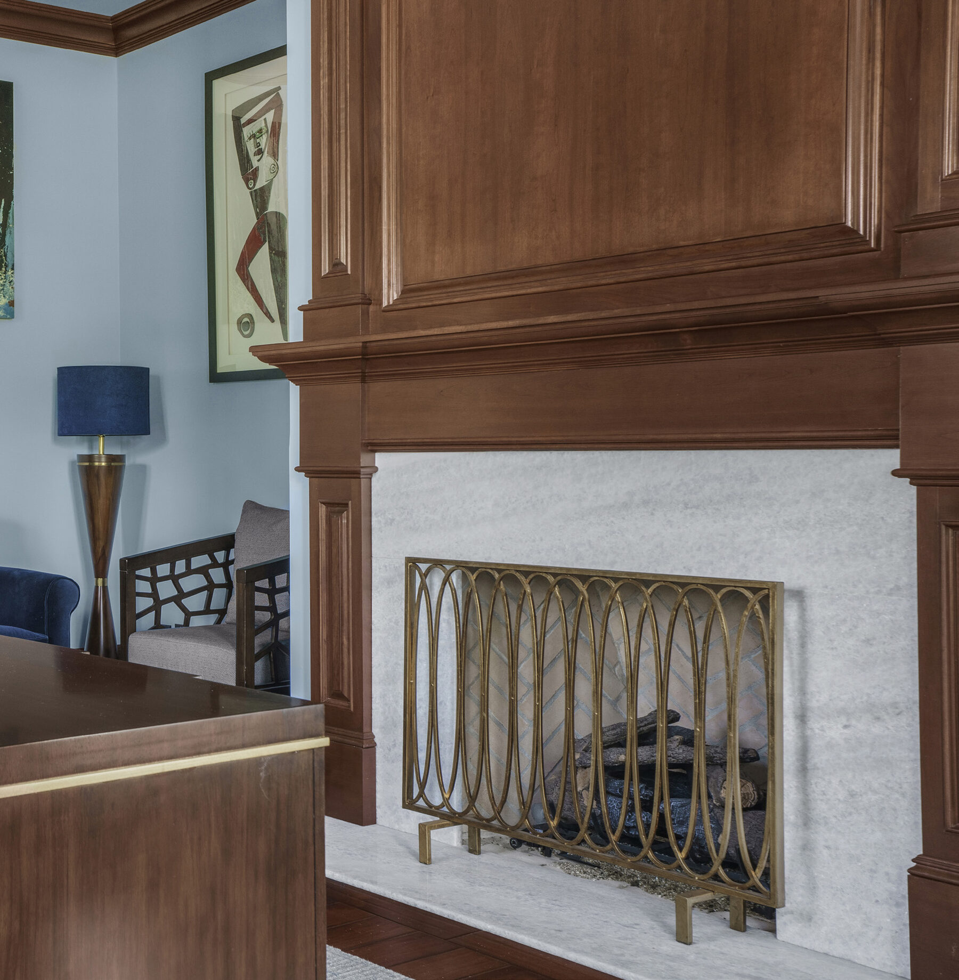
The billiards room sits just off the grand foyer, finished in warm millwork. Across the floor, the office carries its own gas-burning fireplace and expansive windows framing the landscape.
- Office20' × 16'
- Den18' × 13'
- FeaturesWet Bar · Beam Ceilings
Primary Suite
A Private
Sanctuary
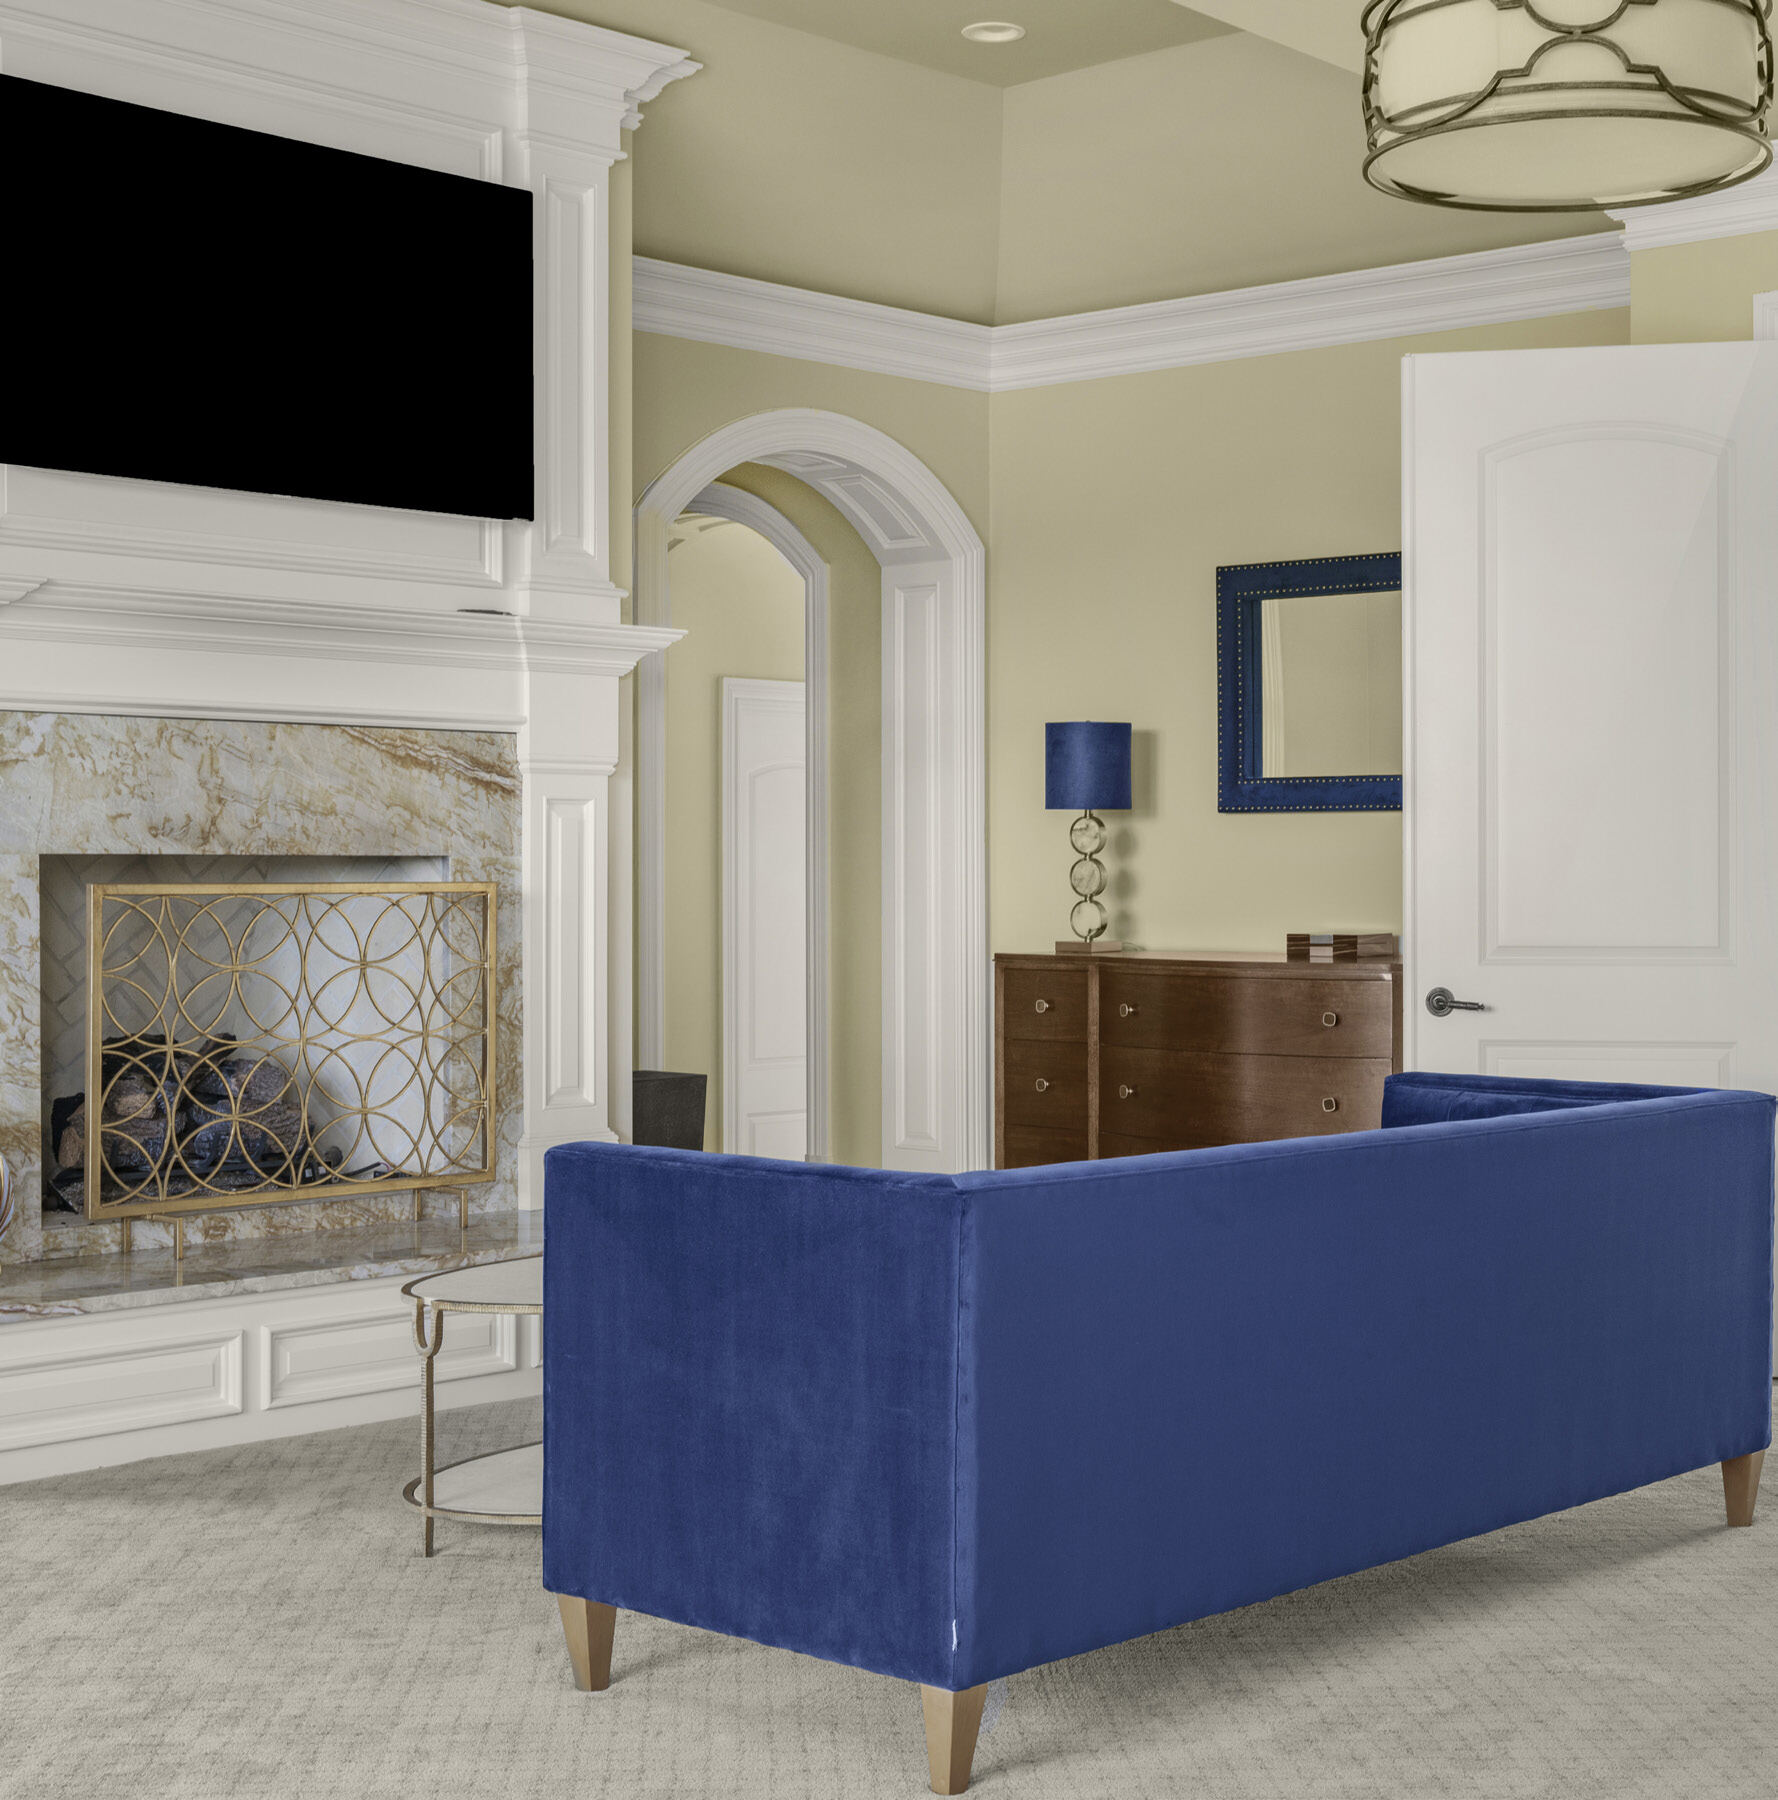
The primary bedroom runs thirty by twenty-six feet, with expansive ceilings and a gas-burning fireplace. A private terrace, walk-in closet, and a bath with soaking tub and stall shower complete the wing.
- Primary Bedroom30' × 26'
- BathSoaking Tub · Stall Shower
Outdoor Living
Terraces, Pool,
and Pond
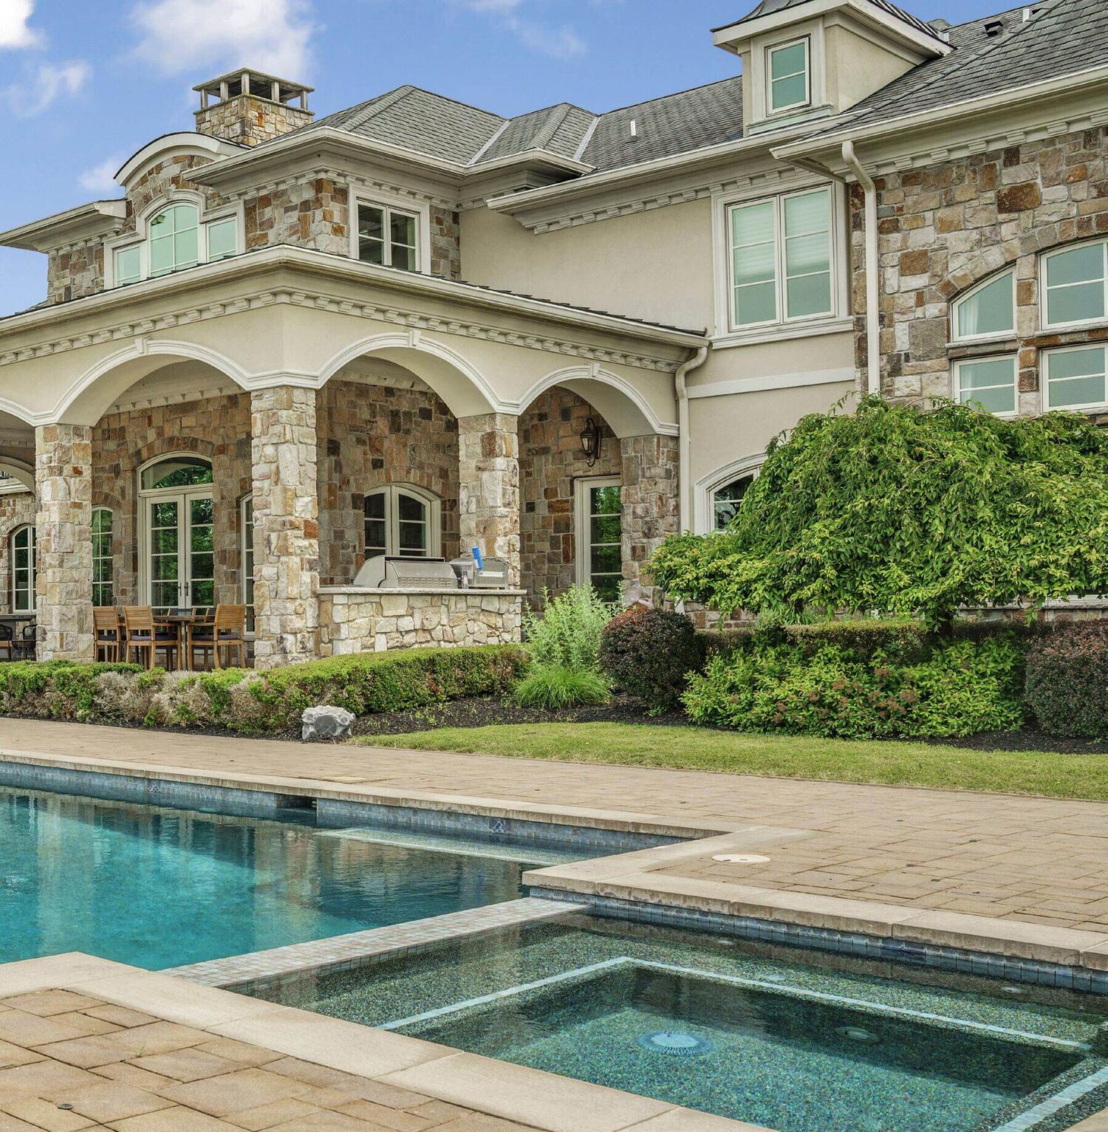
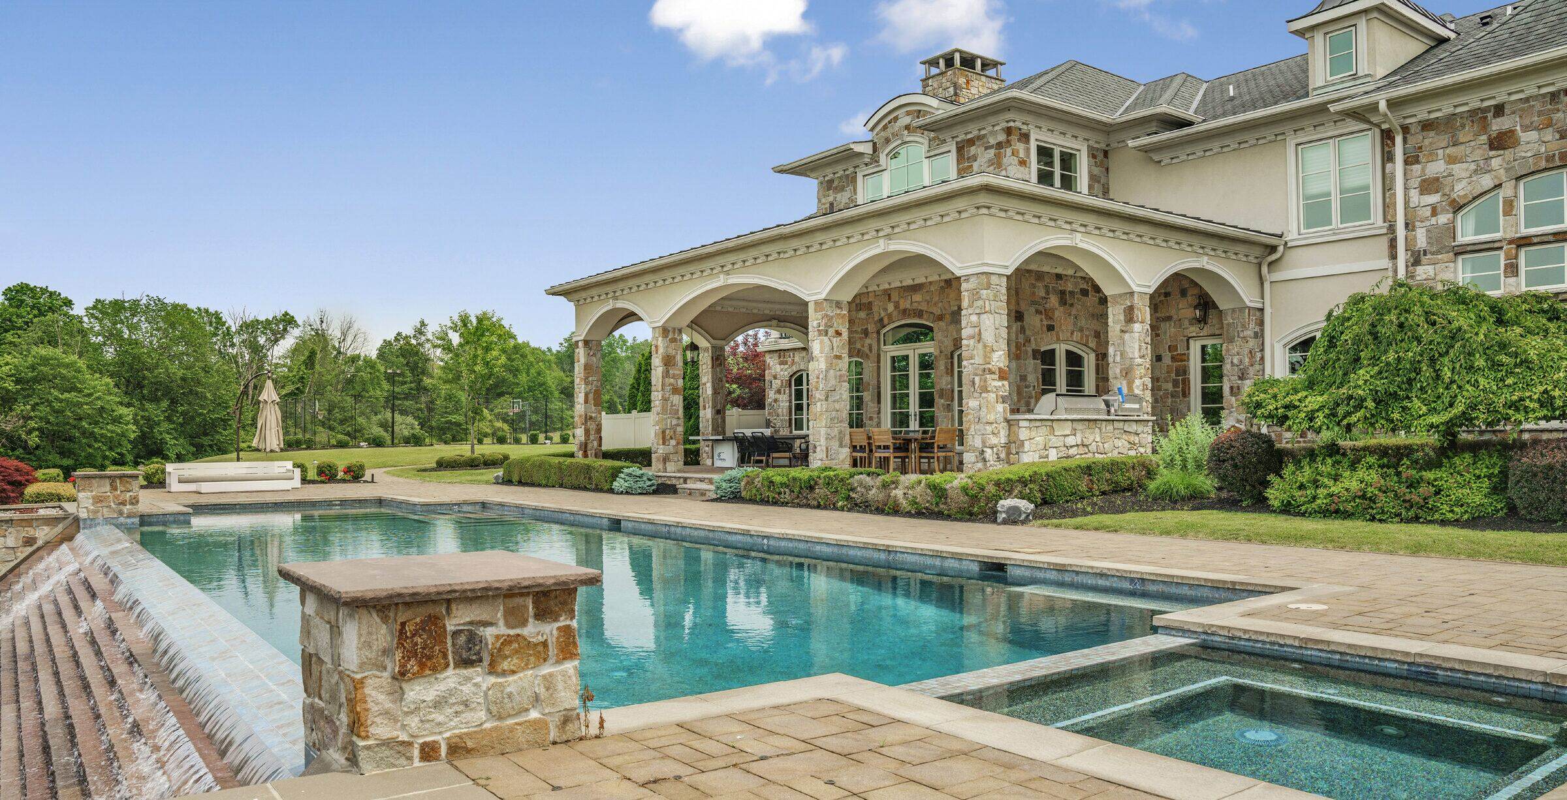
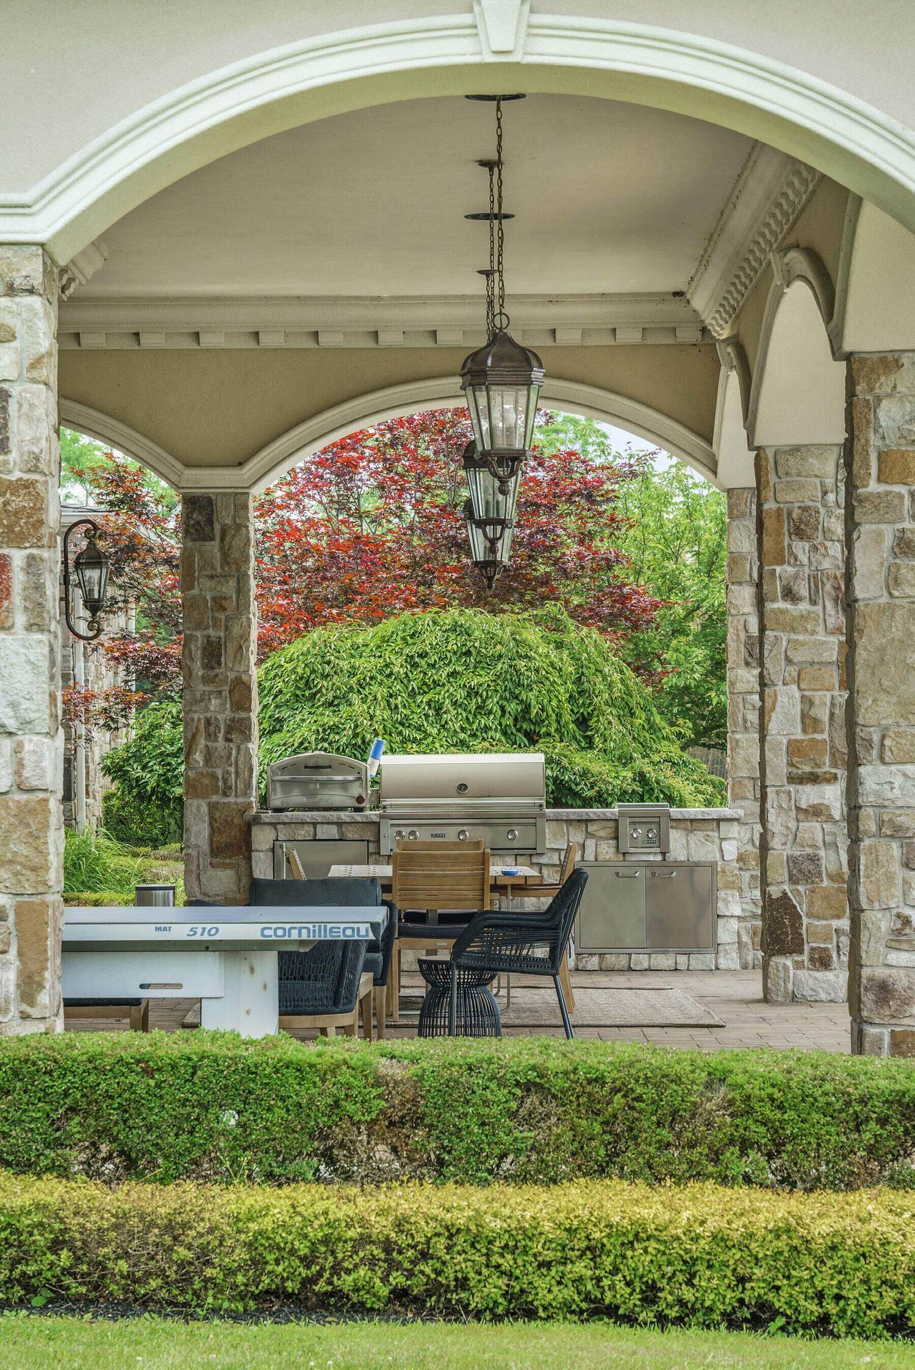
Stone terraces step down from the house to a heated in-ground pool. A covered loggia holds the outdoor kitchen and barbeque, and past the lawn a private pond and dock sit against the tree line.
- PoolHeated, In-Ground
- WaterPrivate Pond & Dock
- GroundsOutdoor Kitchen · Barbeque
Lower Level
A Canvas
for Collectors
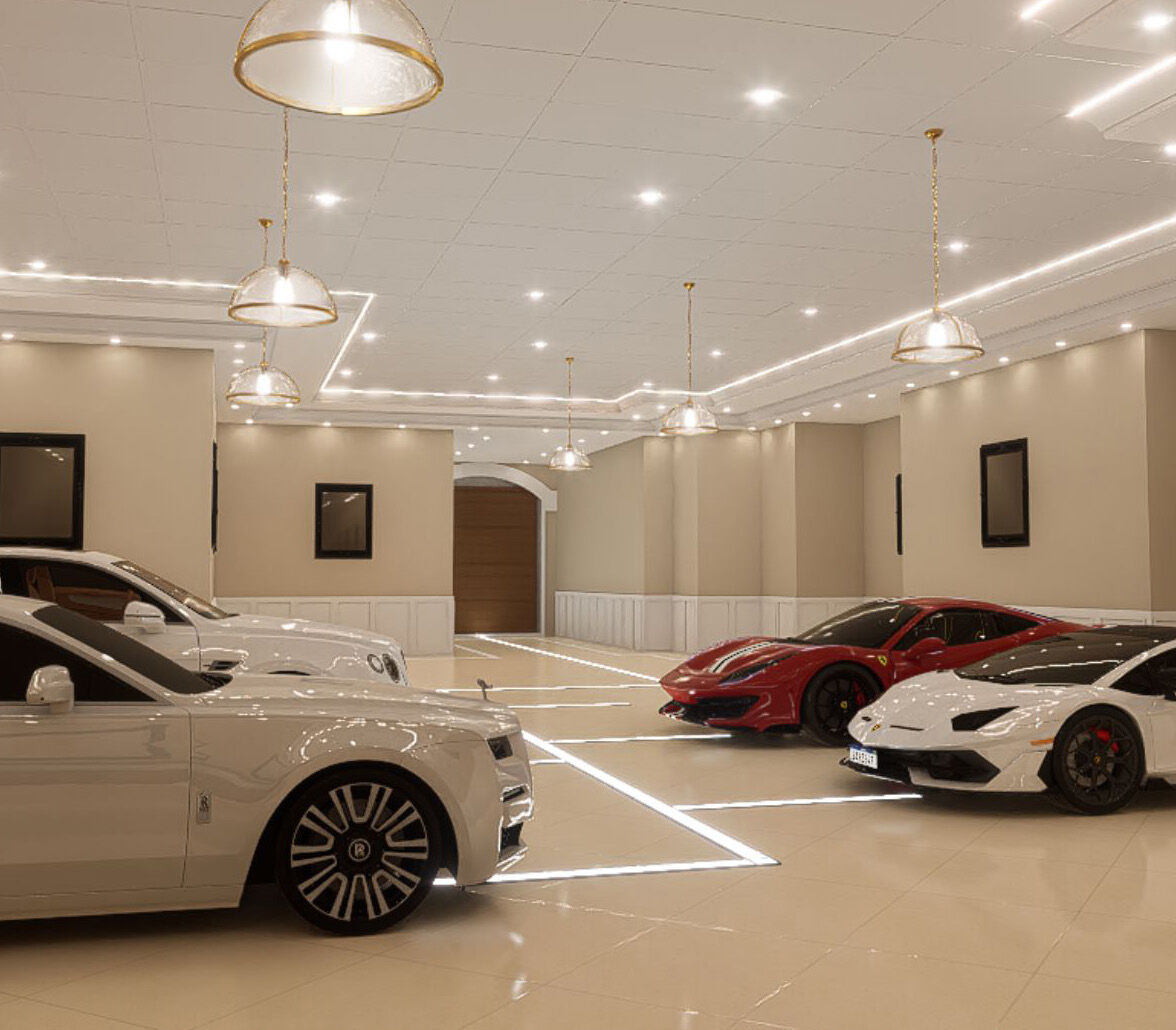
Below the main garage sits a separate, unfinished lower-level garage with high ceilings, its own garage door, and a dedicated private entrance. The space is offered as-is, ready to be finished to a buyer's specification.
- Attached Garage3-Car, Oversize, Finished
- Lower GarageSeparate, Unfinished
- BasementFull, Unfinished
Rendering for illustration purposes only.
The Full Picture
Rooms & Systems
Second-Floor Bedrooms
Three further bedrooms at 18' × 16', 24' × 24', and 22' × 20', plus a 20' × 20' bedroom or office and an 18' × 13' den.
Baths
Five full baths and two half baths across the residence, with a soaking tub and stall shower in the primary.
Five Fireplaces
Five fireplaces in all, including gas hearths in the living room, the library, and the primary bedroom.
Exercise Room
A 16' × 14' exercise room, alongside a 20' × 16' office and a full unfinished basement.
Interior Detail
Wet bar, beam ceilings, cathedral and high ceilings, walk-in closets throughout, and a monitored fire alarm system.
Systems
Multi-zone forced hot air heat and multi-zone central air, natural gas, well water, septic, underground sprinkler, and available fiber optic service.
Arrange a Private Showing
Showings are by appointment with 24 hours' notice. Proof of funds is required.
Inquire Now →